
The Spinney, Bar Hill
Mid-terrace two bedroom retirement bungalow for semi-independent living with level-access,…
For Sale
£199,950

Hazlewell Farm Bar Road, Cambridge, CB23 8DS
Let Agreed
£3,000 pcm



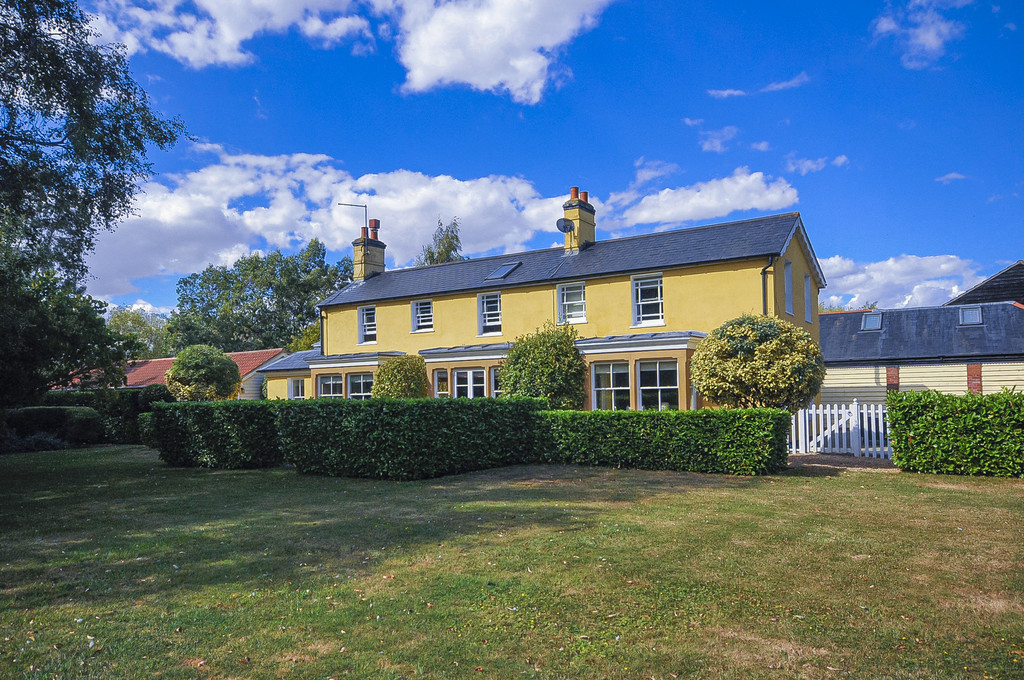







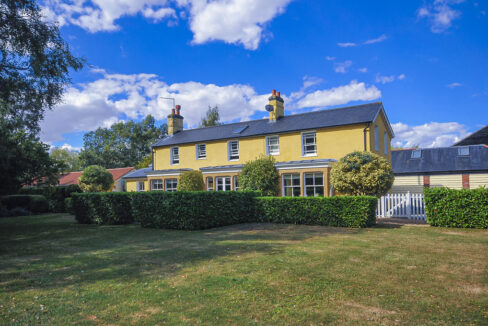



Beautifully presented following recent redecoration, spacious detached farmhouse on the outskirts of Cambridge. Close to A14 and the villages of Bar Hill, Lolworth and Longstanton.
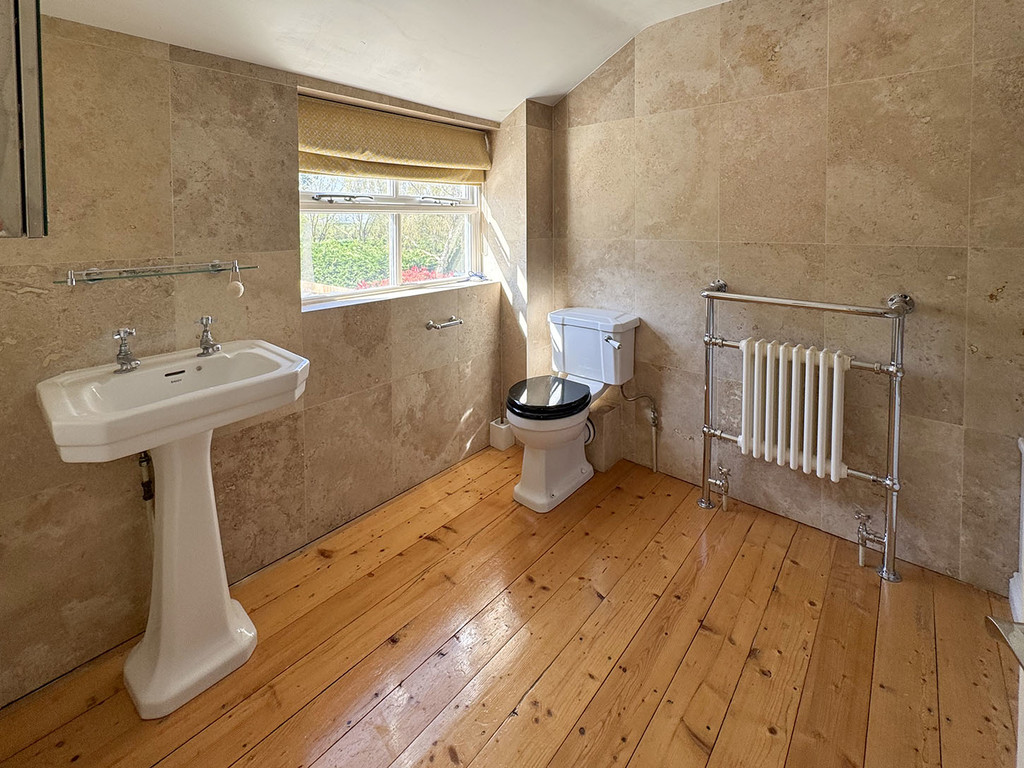
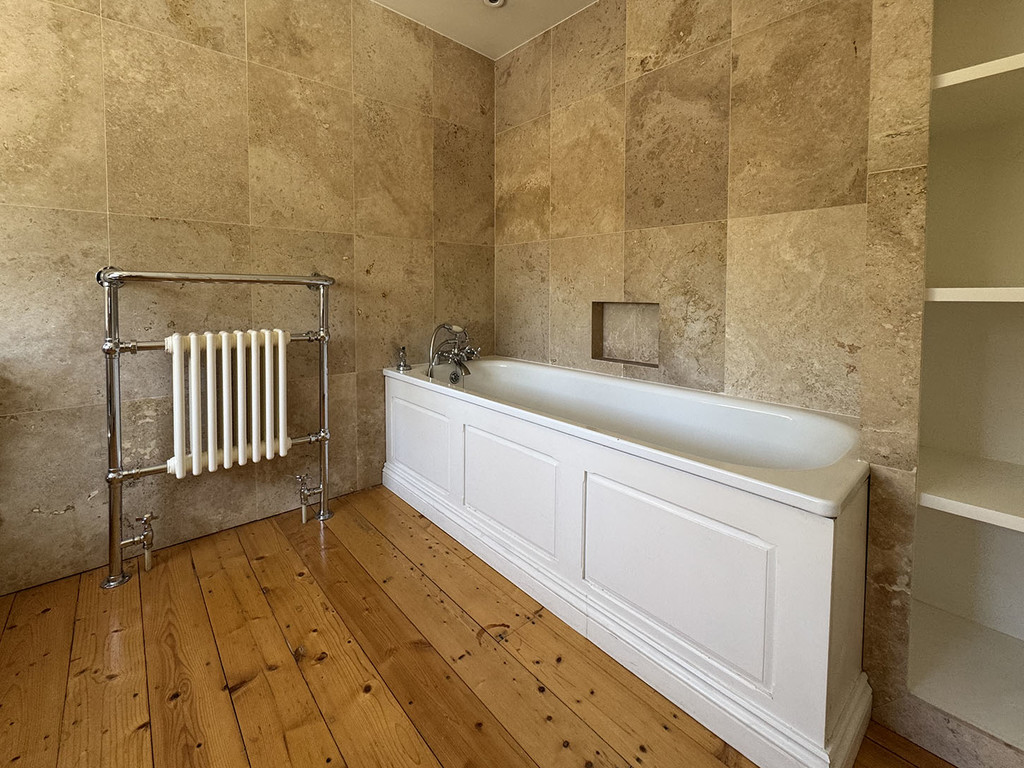
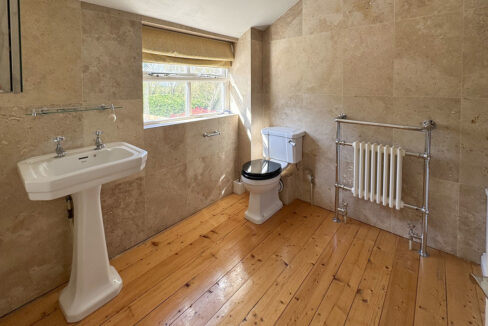
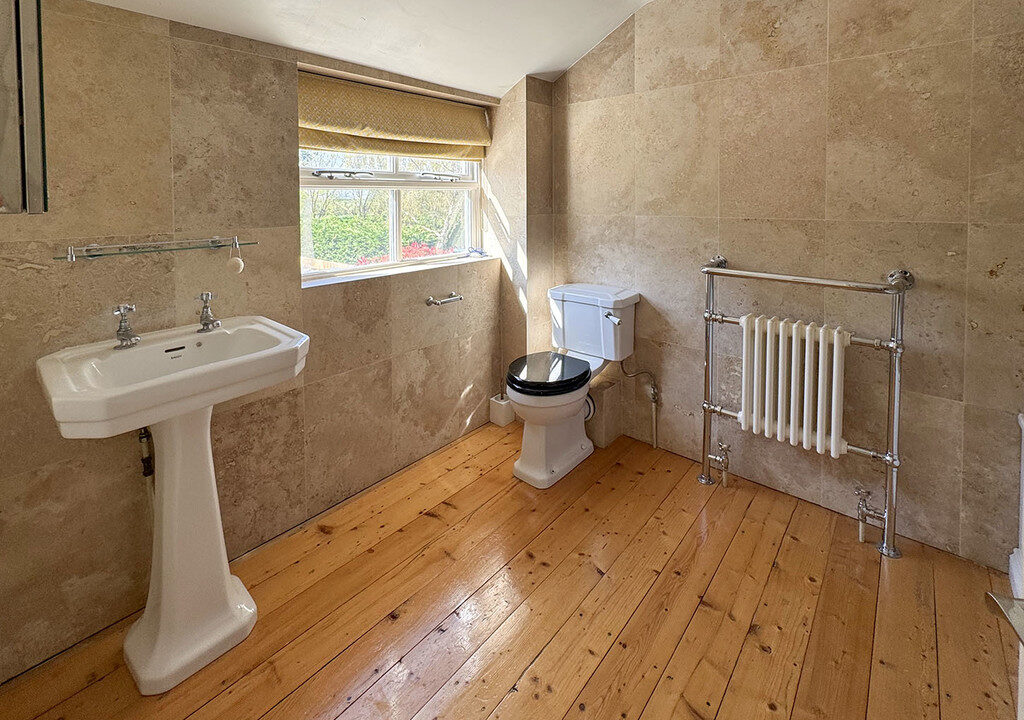
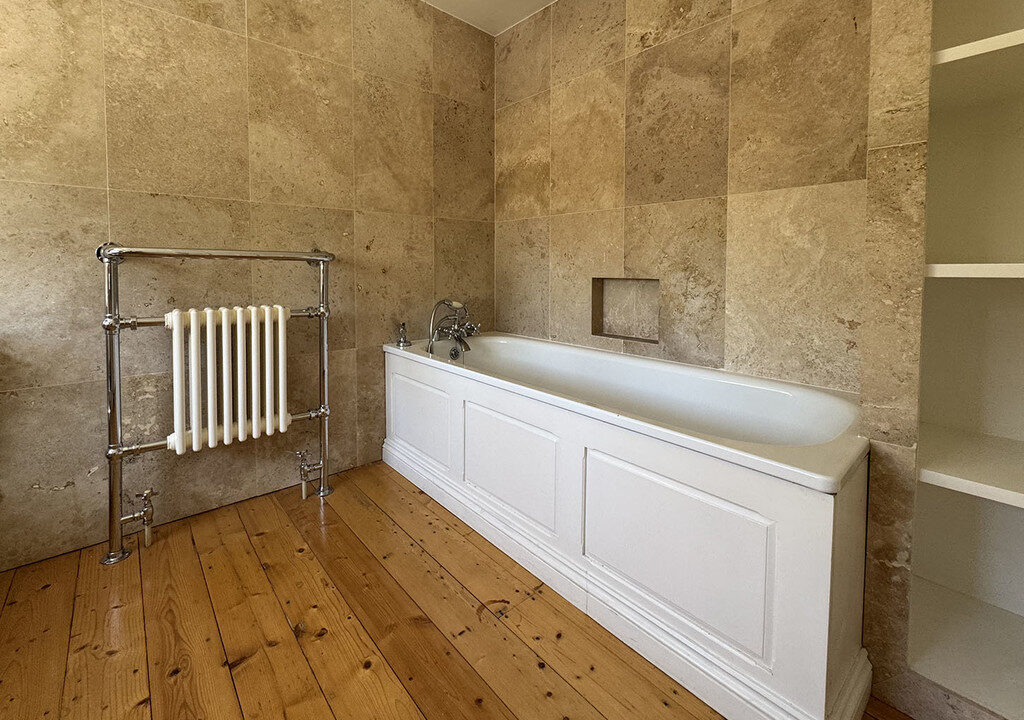
Property comprises living room, dining room, drawing room, conservatory, kitchen/breakfast room and utility room with 4 bedrooms to first floor (one with en suite shower room) and main family bathroom. Outside there is a large oak-beamed office, gardens and off-road parking. Oil fired central heating. Council tax band D. EPC Rating D. This property will be managed by Redmayne Miller Rees.
ENTRANCE HALL Entrance hall leading to the Kitchen breakfast room and the Utility Room
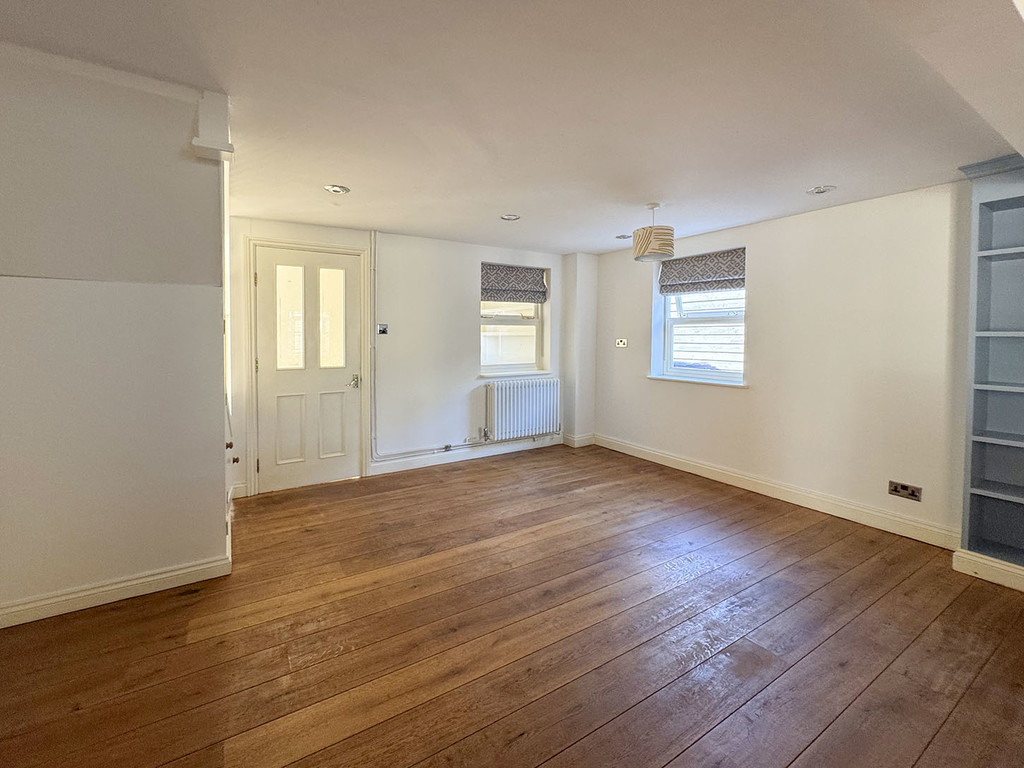
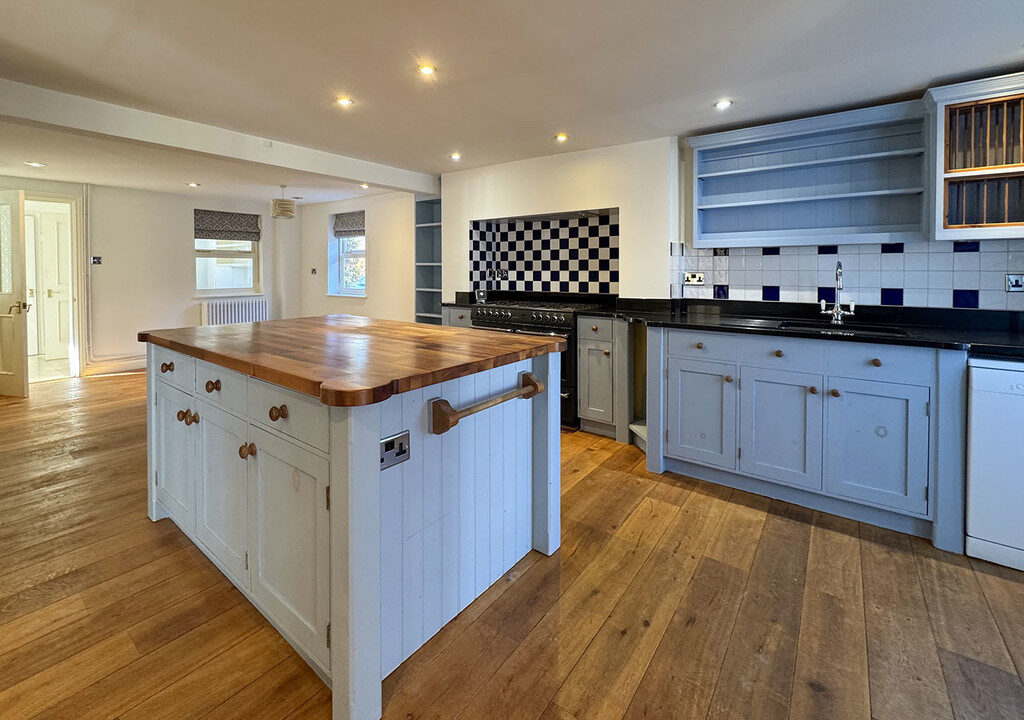
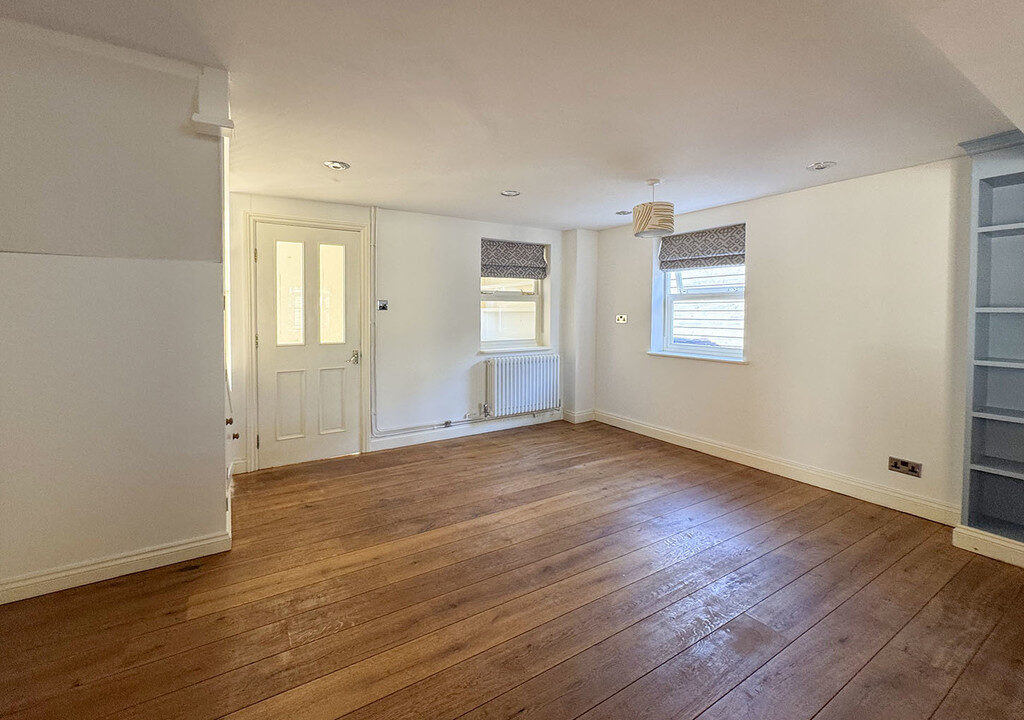
KITCHEN/BREAKFAST ROOM 27′ 2" x 14′ 2" (8.29m x 4.32m) Expansive open plan kitchen breakfast room with bespoke fitted kitchen with appliances, feature wooden floors and double doors leading to the conservatory.
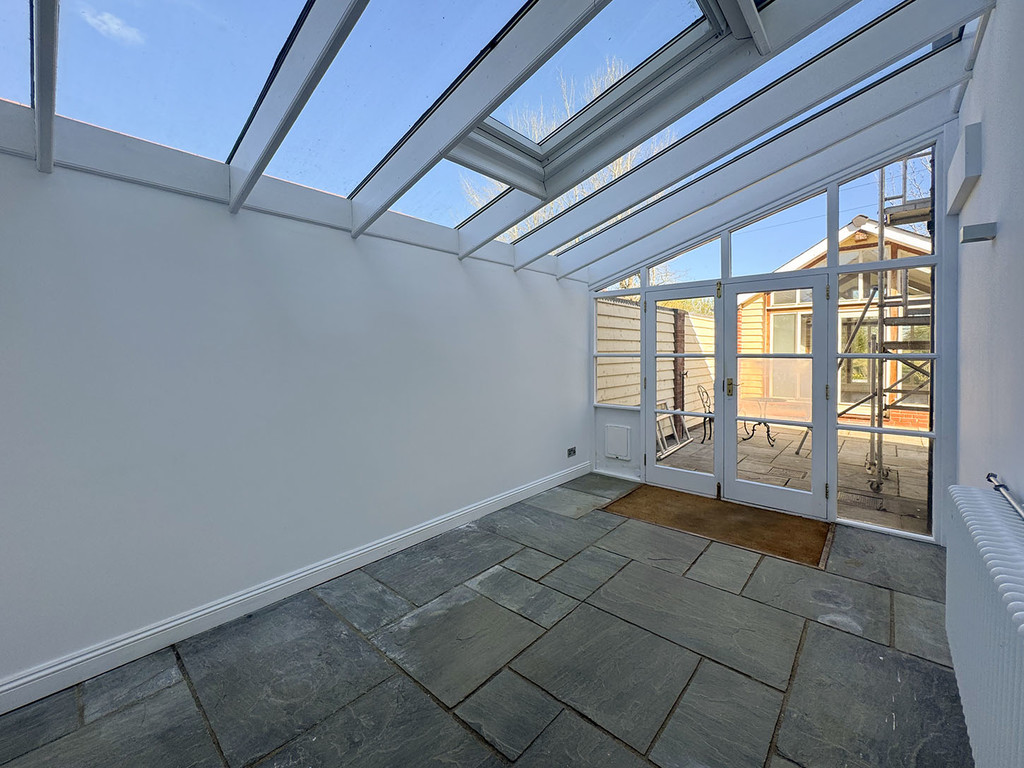
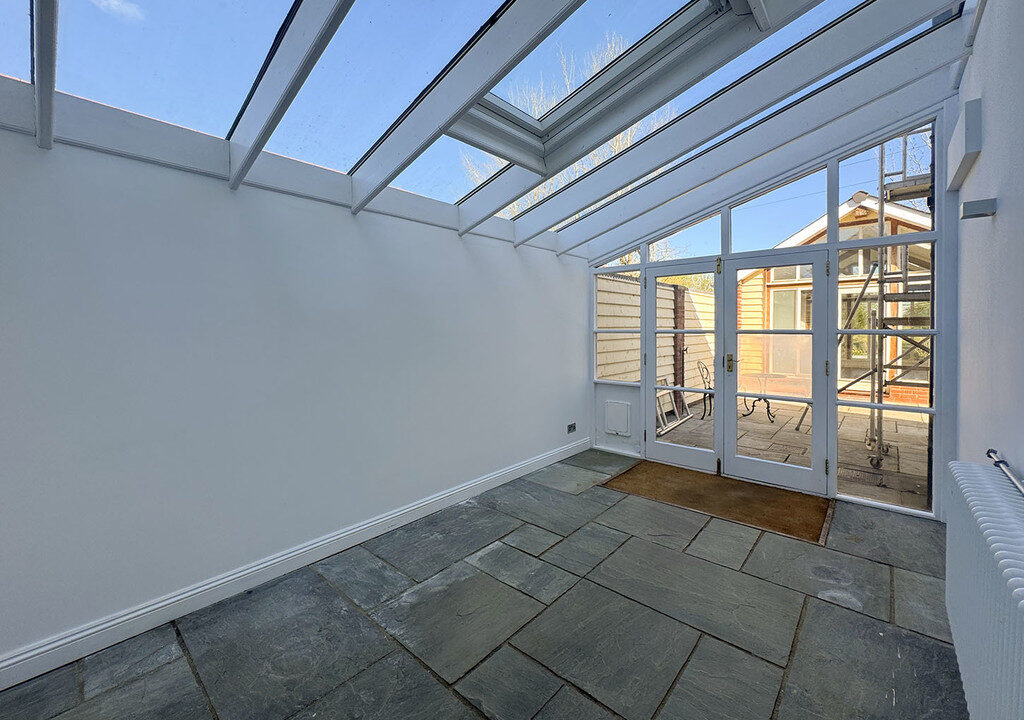
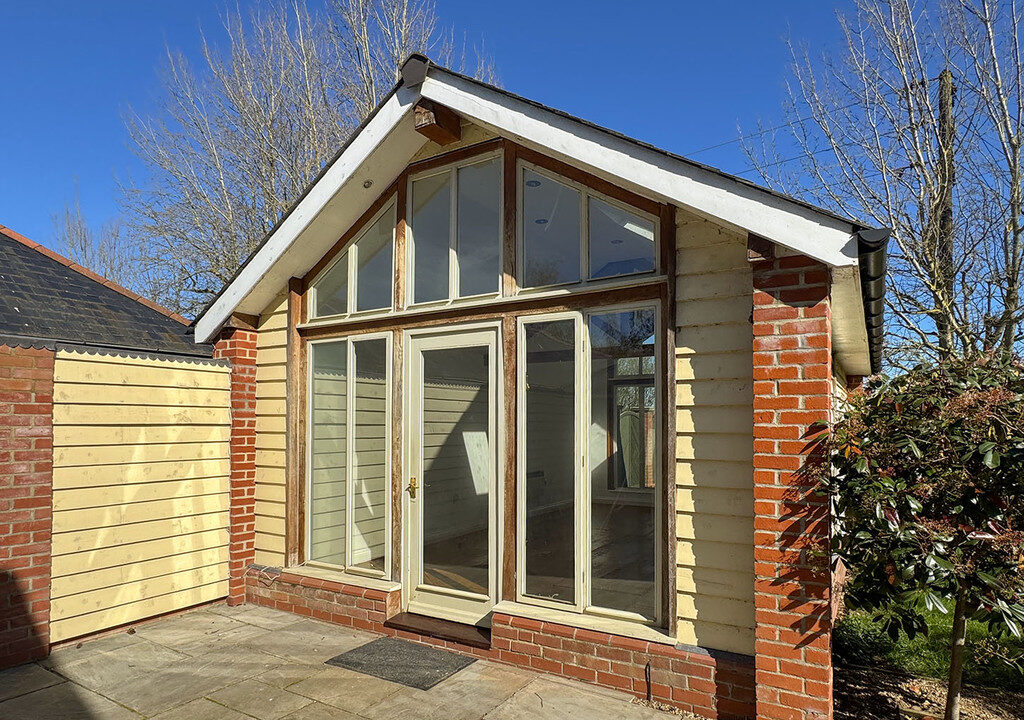
CONSERVATORY 15′ 5" x 9′ 2" (4.71m x 2.80m) Good size conservatory accessed off the kitchen breakfast room and leading onto the enclosed patio area and access to the purpose built Home Office
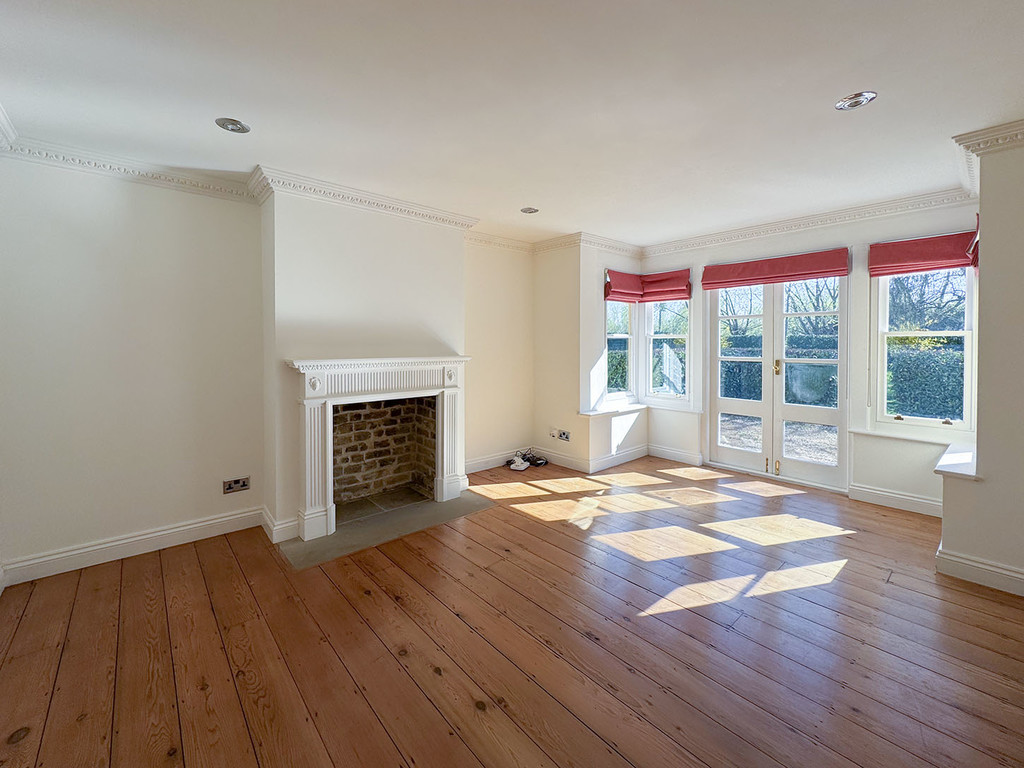
DRAWING ROOM 20′ 9" x 19′ 4" (6.33m x 5.90m) Good sized drawing room with several windows overlooking the grounds
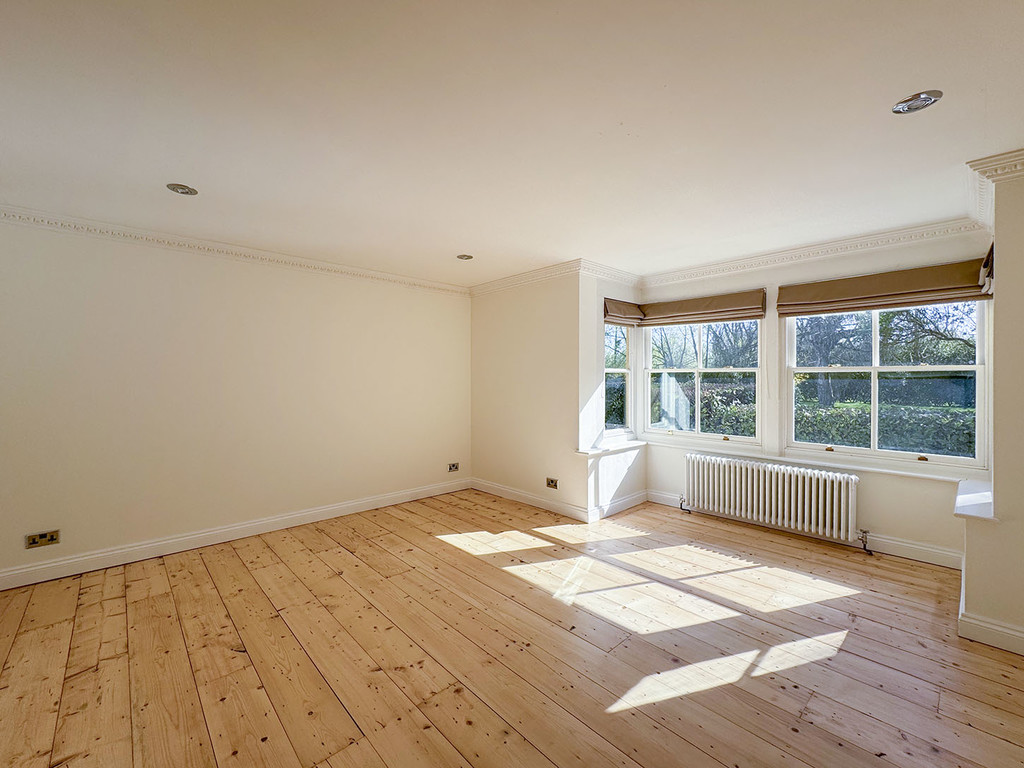
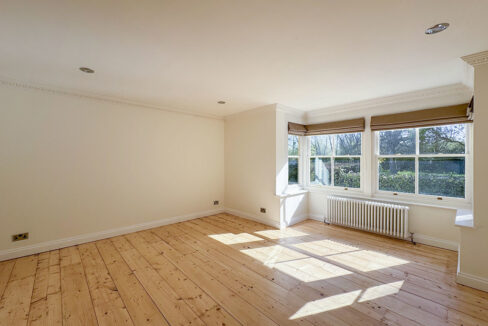
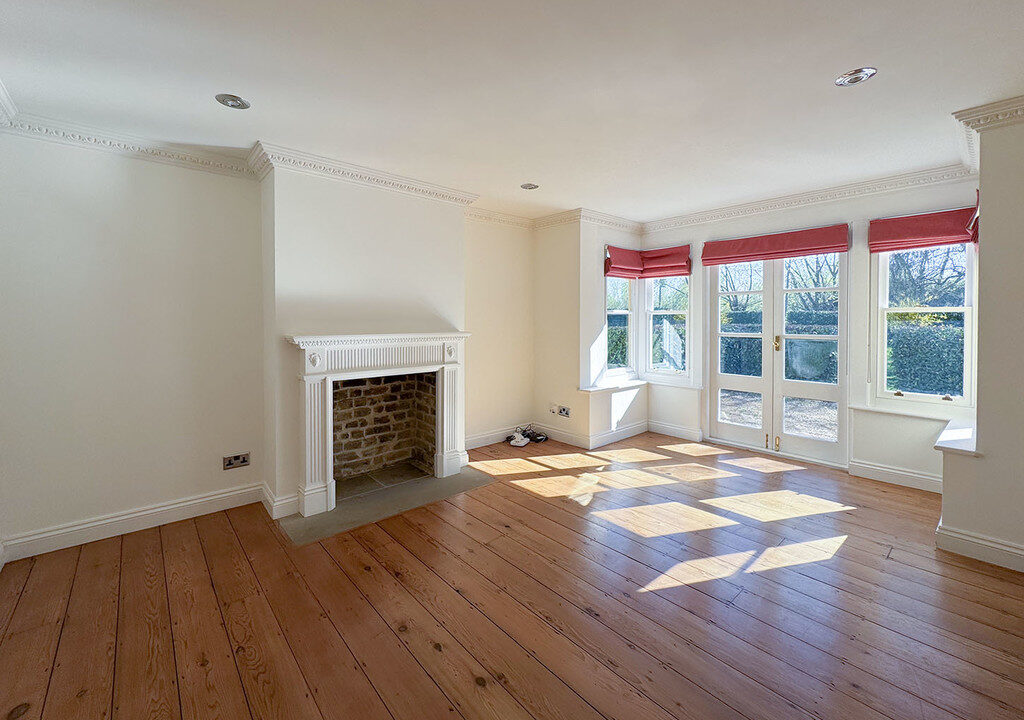
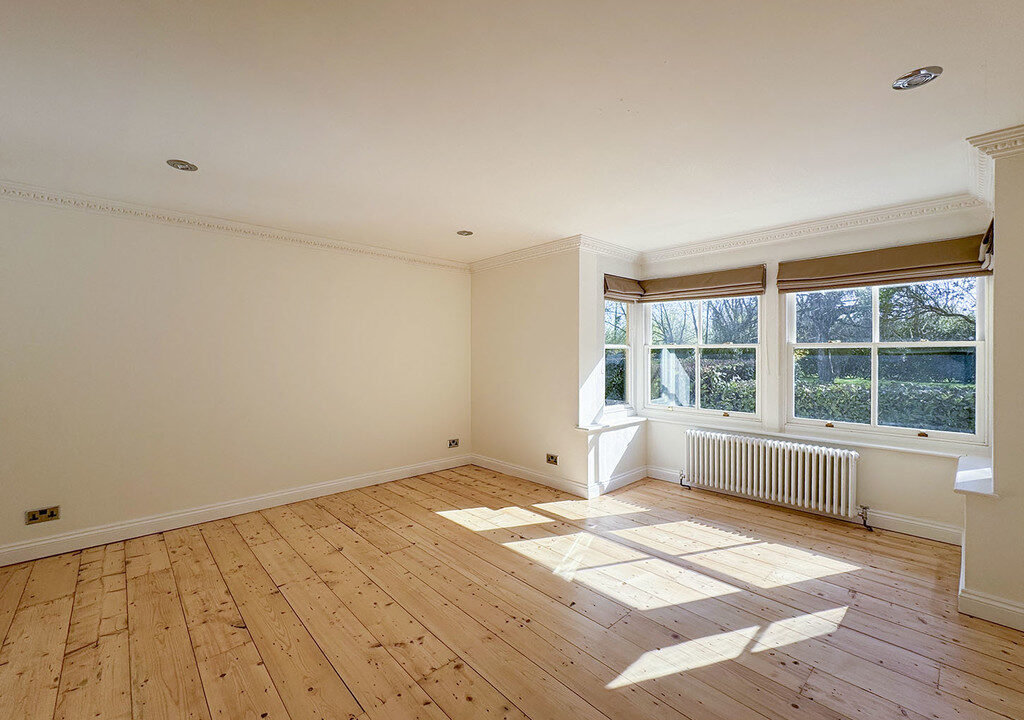
DINING ROOM 15′ 5" x 12′ 5" (4.71m x 3.81m) Dining room with feature bay windows overlooking the grounds and wooden flooring.
LIVING ROOM 15′ 11" x 15′ 5" (4.87m x 4.71m) Spacious living room with feature windows overlooking the grounds, original wooden flooring
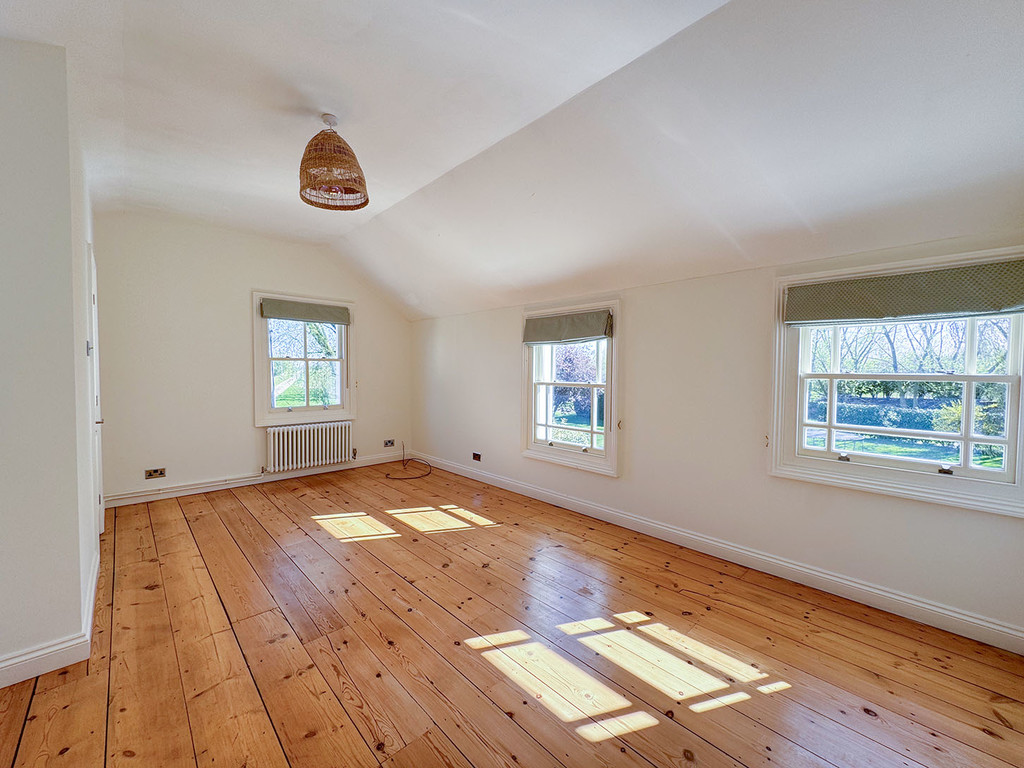
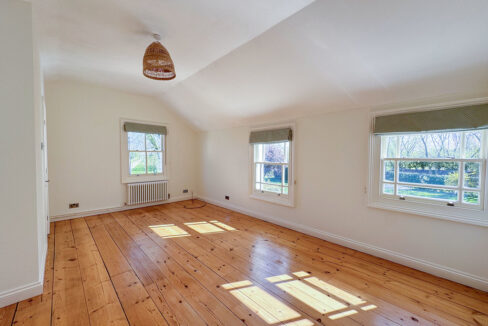
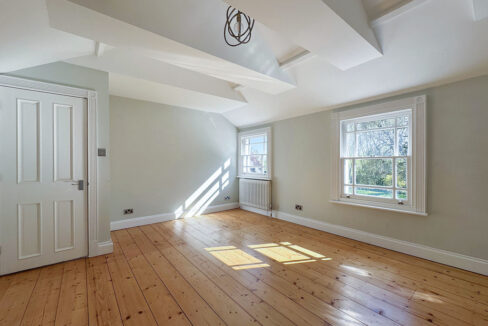
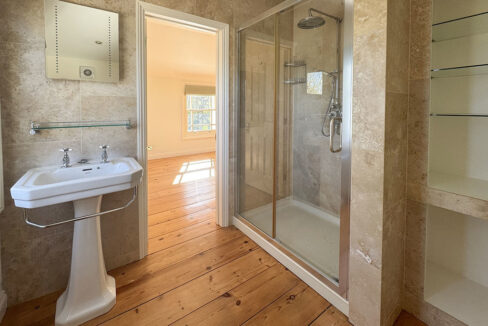
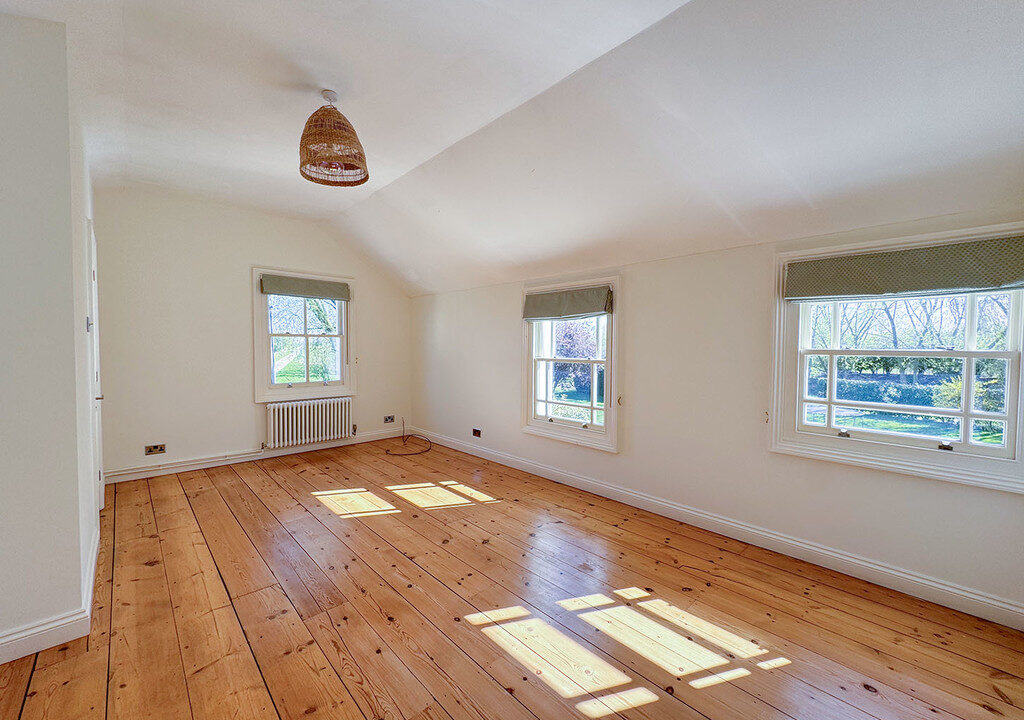
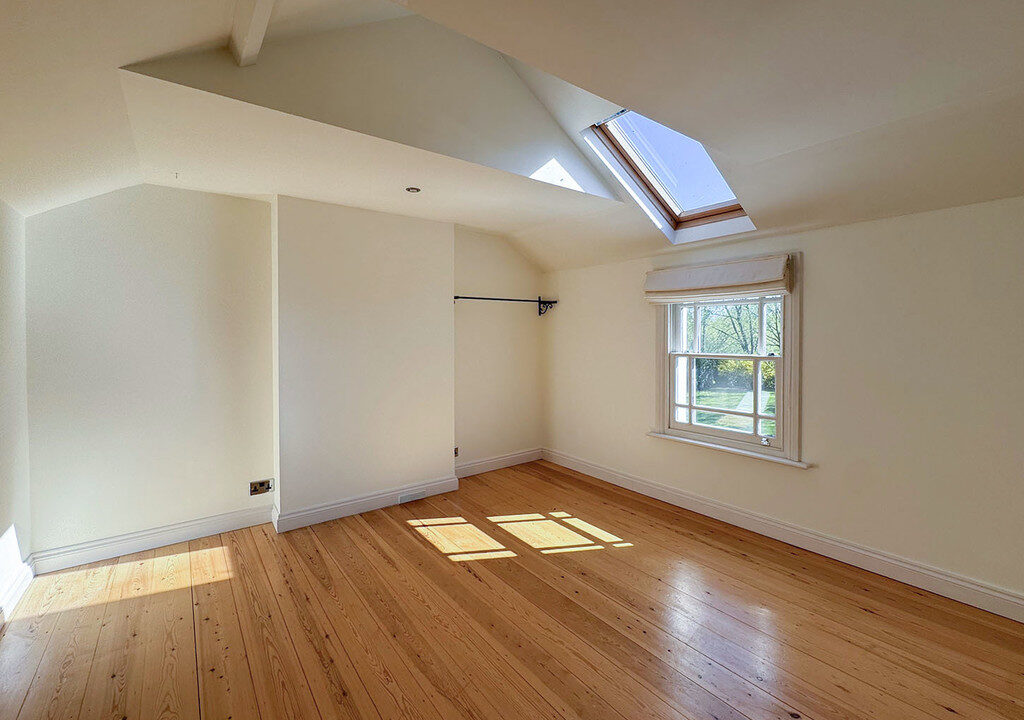
BEDROOM ONE 19′ 4" x 12′ 5" (5.90m x 3.81m) Large double bedroom with good natural light from several windows overlooking the grounds, access to the ensuite shower room
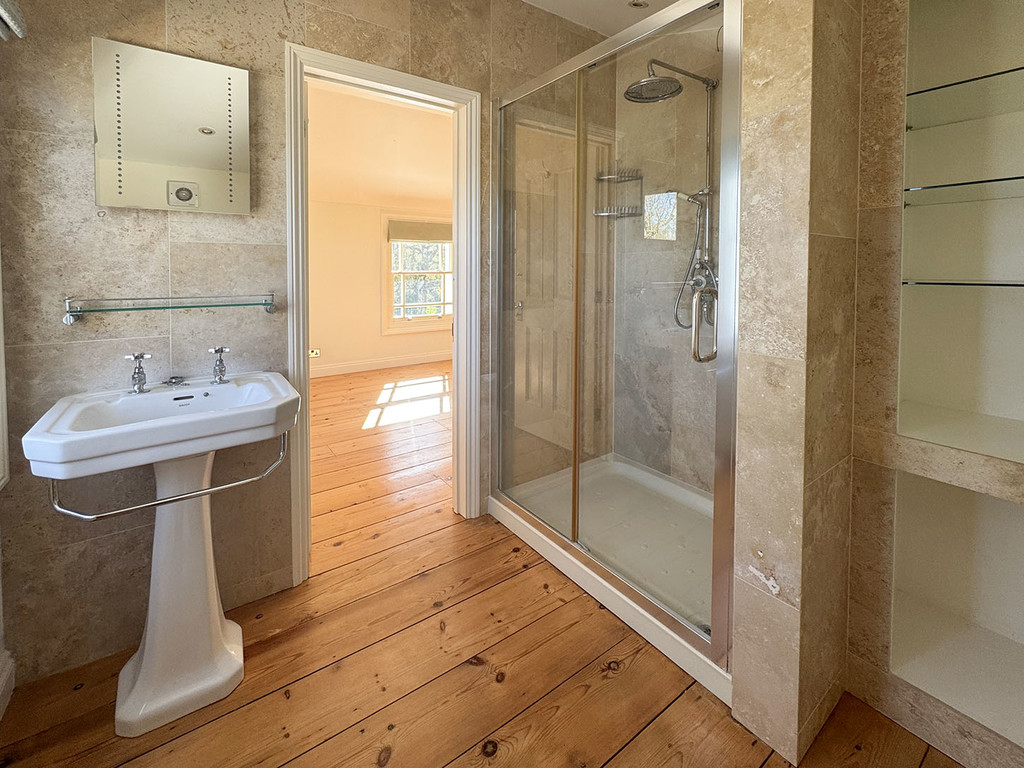
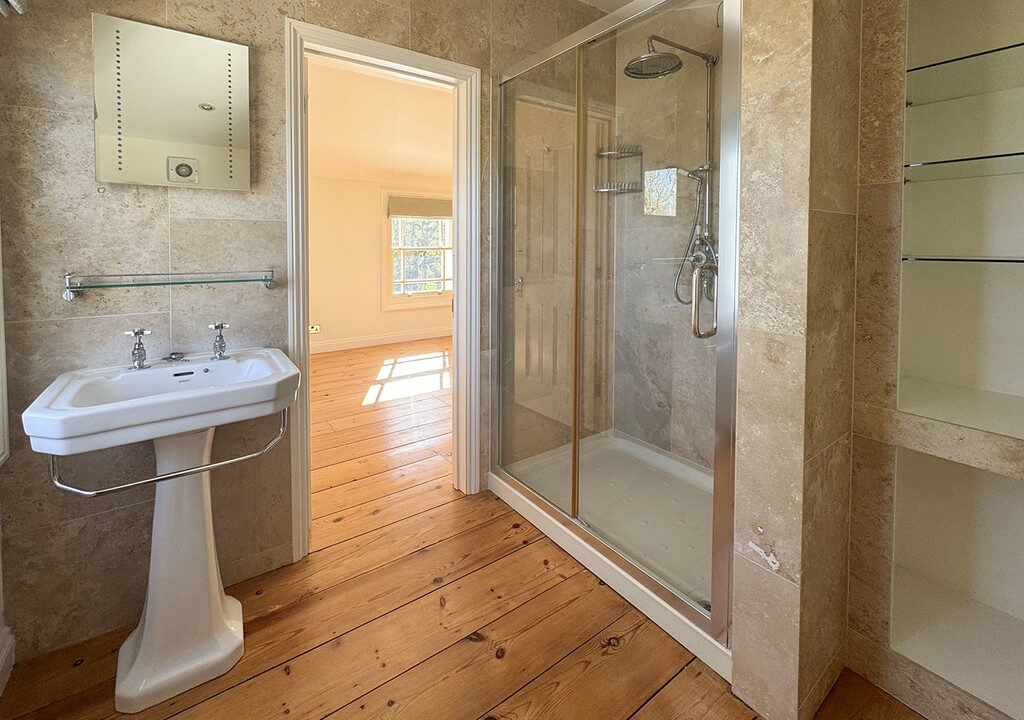
ENSUITE En-suite shower room with shower cubicle, WC and wash hand basin
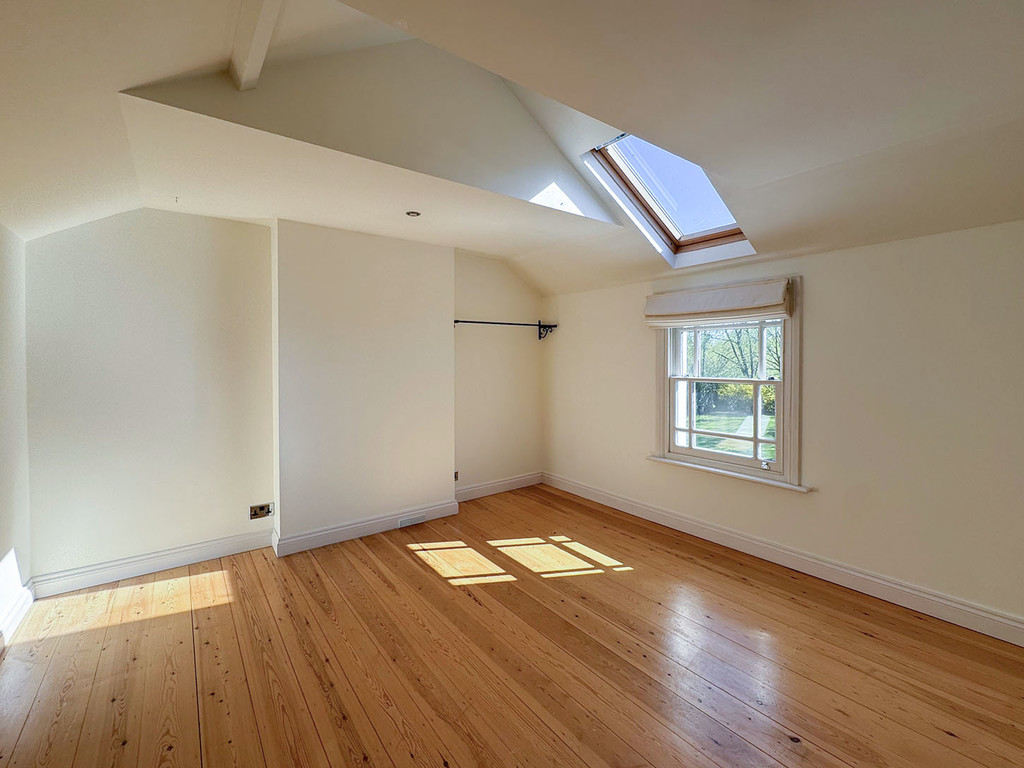
BEDROOM TWO 15′ 11" x 15′ 5" (4.87m x 4.71m) Further double bedroom
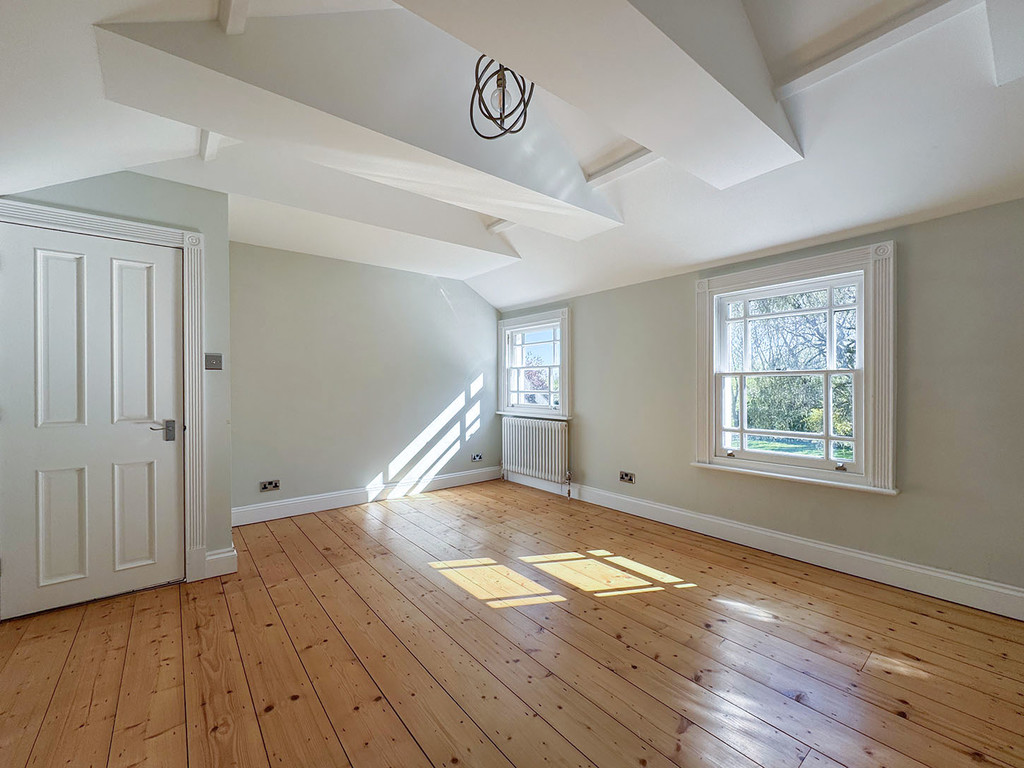
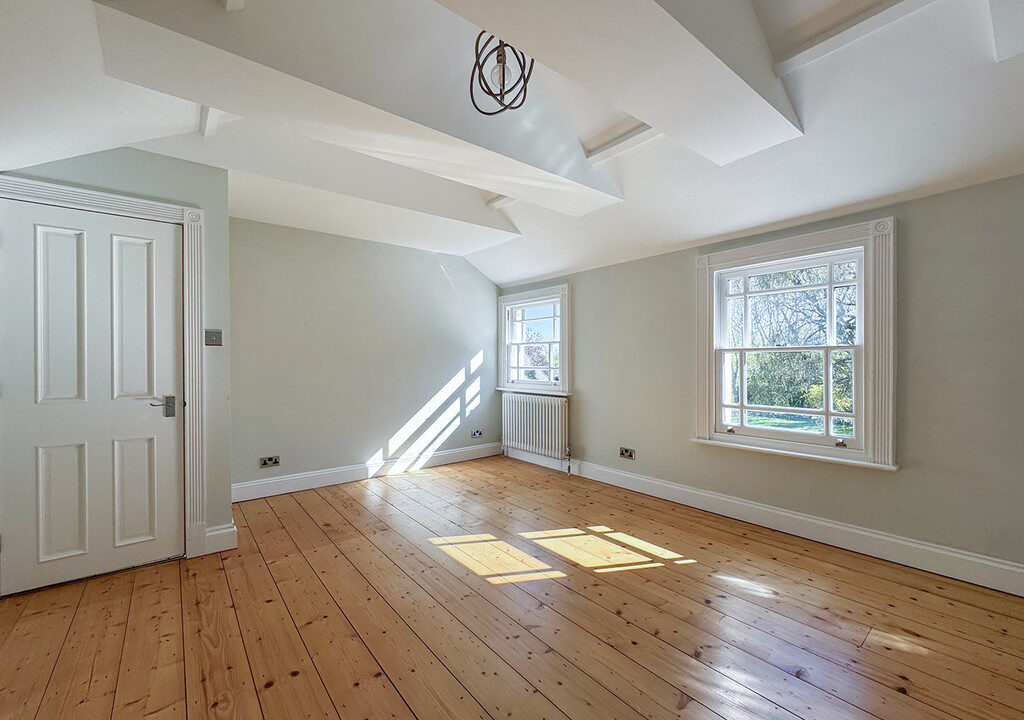
BEDROOM THREE 12′ 5" x 12′ 5" (3.81m x 3.81m) Third double bedroom with feature beams, wooden floors and great natural light
BEDROOM FOUR 16′ 8" x 7′ 6" (5.10m x 2.30m) Fourth double bedroom with feature beams, original wooden floors and great natural light.
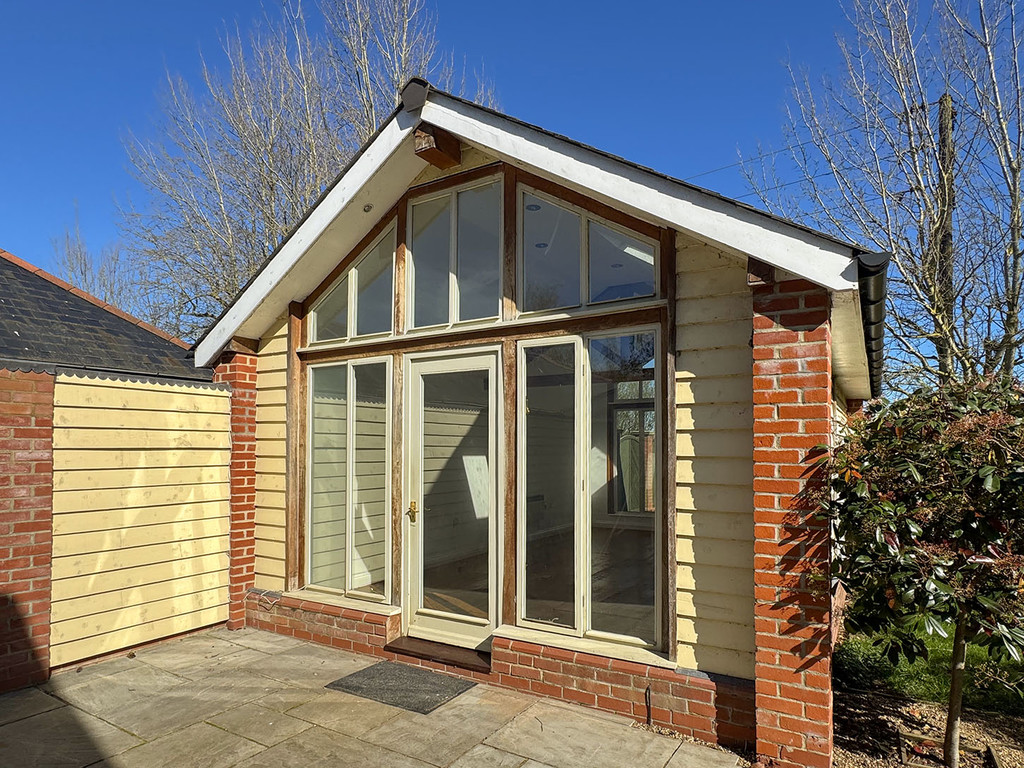
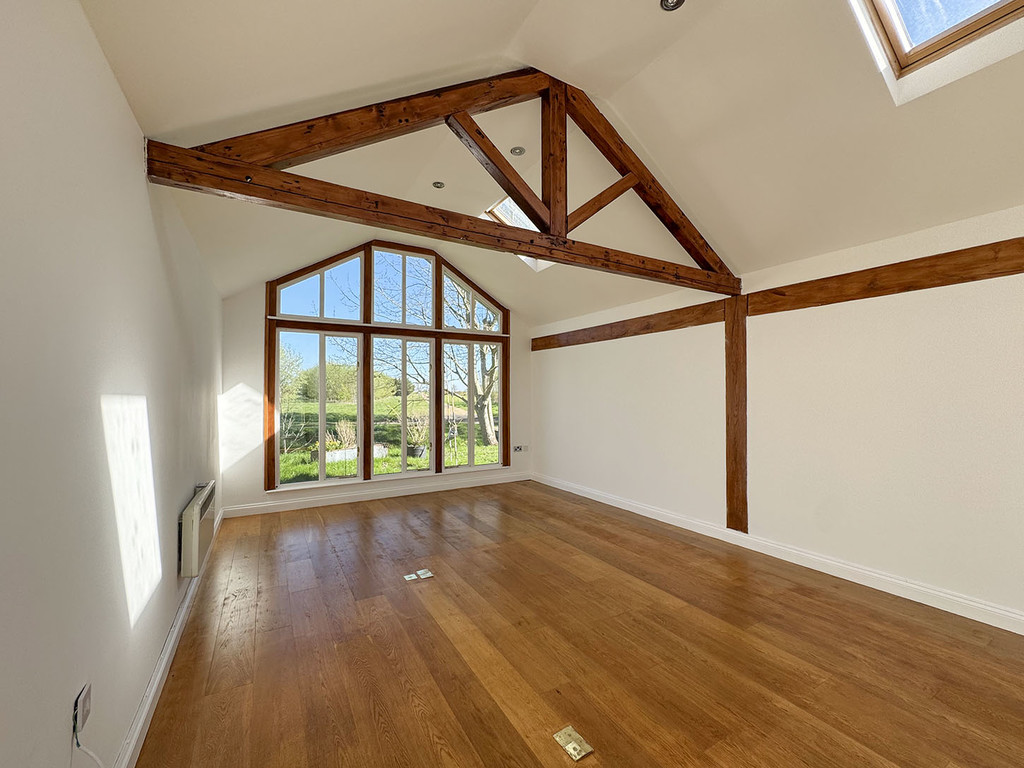
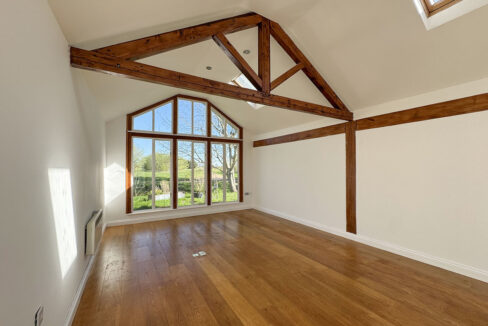
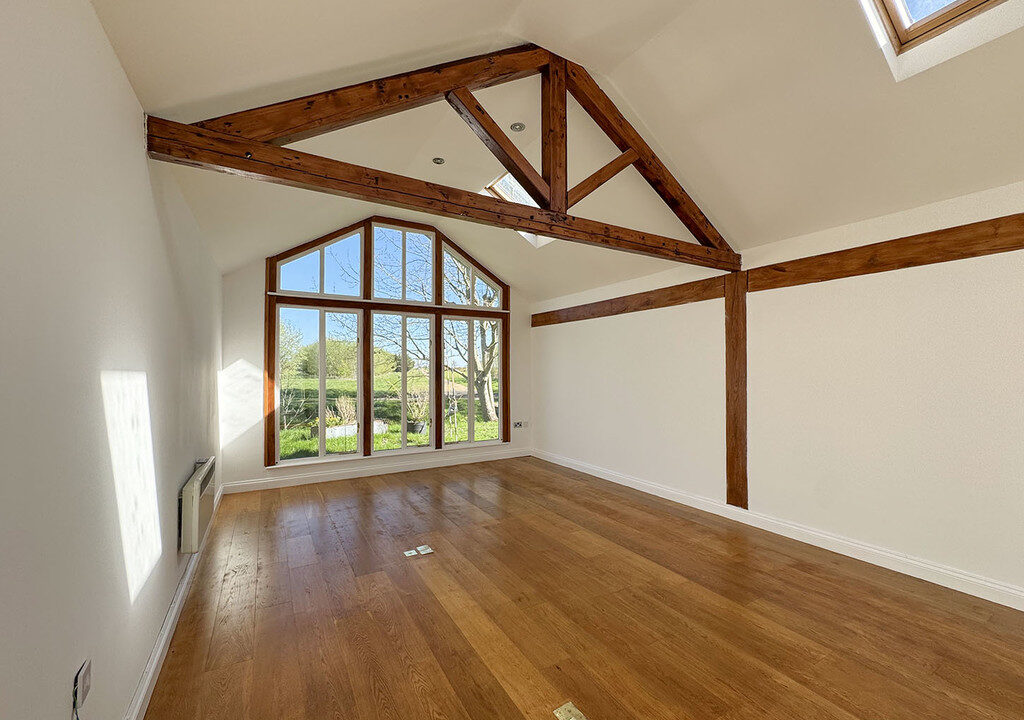
HOME OFFICE 23′ 1" x 13′ 9" (7.06m x 4.20m) bespoke purpose built home office providing an excellent work from home space for remote working. Feature beams, bright and airy.
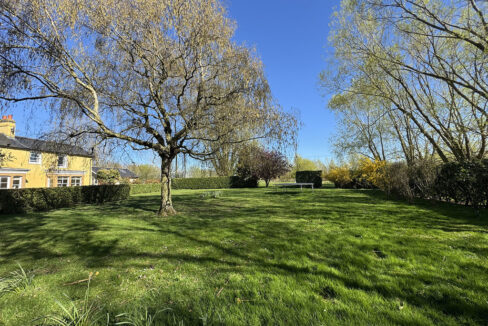
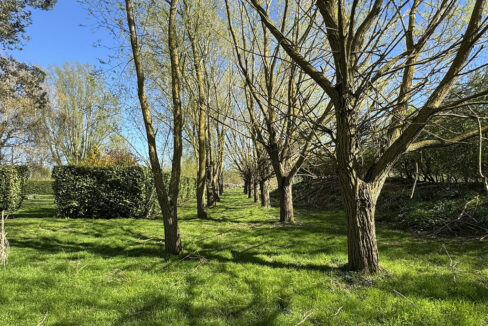
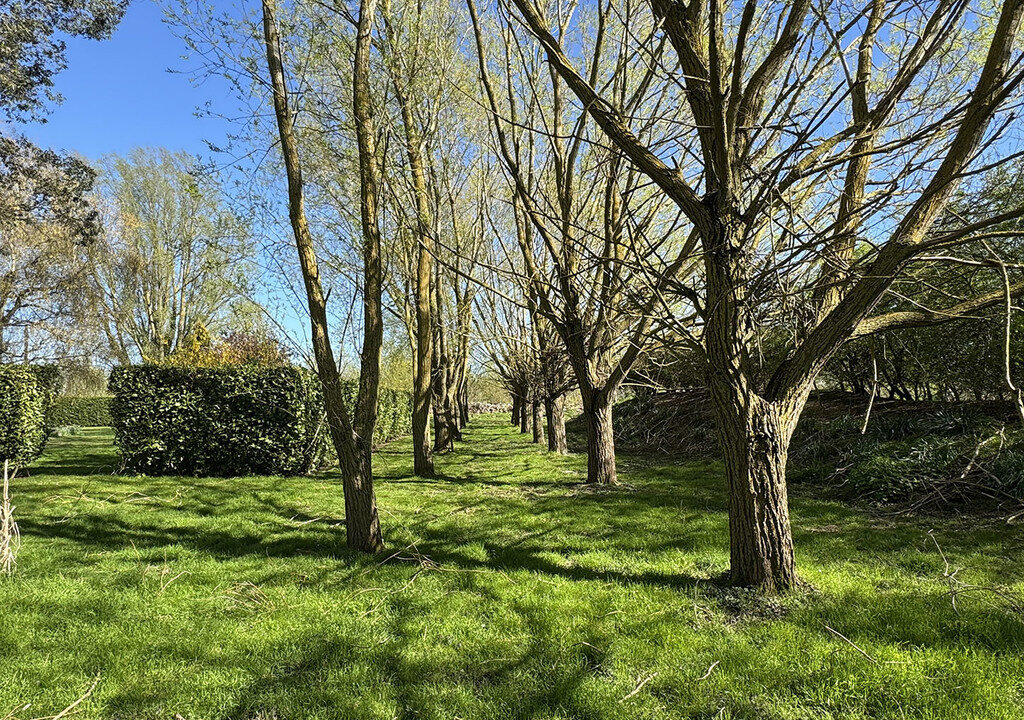
GARDENS AND GROUNDS Large open plan lawn area with established trees and hedges.
PARKING AREA Off road parking area providing parking for several cars


Mid-terrace two bedroom retirement bungalow for semi-independent living with level-access,…
£199,950

Well-presented ground floor two bedroom, two bathroom apartment with covered…
£335,000
Owning a home is a keystone of wealth… both financial affluence and emotional security.